


-
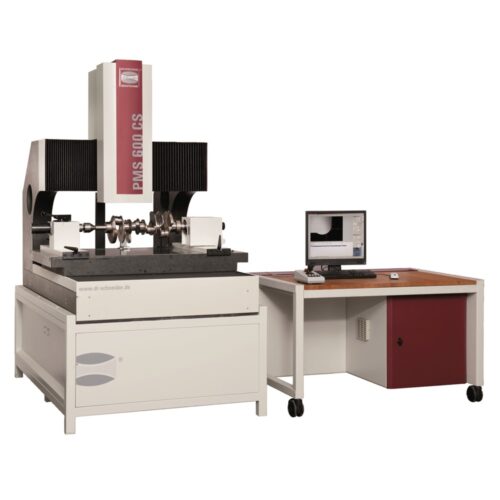
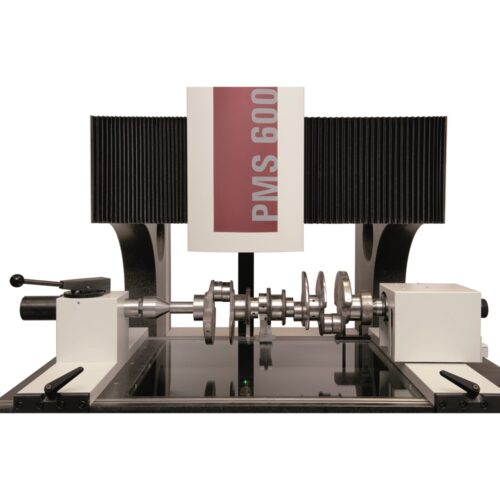 "The PMS series has a highly flexible design for small to large measurement volumes." The stable portal construction of the measurement machine has not only been designed for measurement rooms but specifically to be used directly in the production hall. Completing measurements in close proximity to production thus significantly reduces non-productive times and saves money. In addition to a high-resolution CCD camera, the tactile or scanning probe and/or the optional measurement laser ensures it is suitable for universal use in many industrial sectors. A rotating/pivoting head offers additional options for three-dimensional measurements using the probe system provided.
-
"The PMS series has a highly flexible design for small to large measurement volumes." The stable portal construction of the measurement machine has not only been designed for measurement rooms but specifically to be used directly in the production hall. Completing measurements in close proximity to production thus significantly reduces non-productive times and saves money. In addition to a high-resolution CCD camera, the tactile or scanning probe and/or the optional measurement laser ensures it is suitable for universal use in many industrial sectors. A rotating/pivoting head offers additional options for three-dimensional measurements using the probe system provided.
-

 Solid Break Proof SMR, Solid Ball that is Coated Drop this SMR as many times as you want these SMR s are bullet proof. We keep the Solid Series SMR s in stock at all times
-
Solid Break Proof SMR, Solid Ball that is Coated Drop this SMR as many times as you want these SMR s are bullet proof. We keep the Solid Series SMR s in stock at all times
-
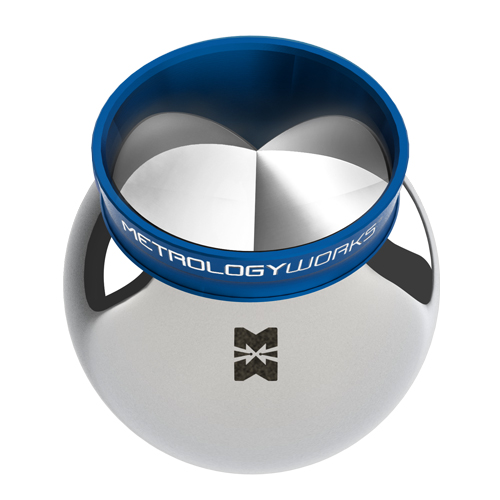 Glass Element SMR: made up of 3 separate pieces of glass The Silverback SMR is the MetrologyWorks version of the classic Laser Tracker SMR that uses 3 panels of glass that are assembled into an optic and then that optic is assembled into the SMR. These SMR s are known for their entry level price as well as their overcoated optic that allows for protection from the elements and the ability to be cleaned frequently.
-
Glass Element SMR: made up of 3 separate pieces of glass The Silverback SMR is the MetrologyWorks version of the classic Laser Tracker SMR that uses 3 panels of glass that are assembled into an optic and then that optic is assembled into the SMR. These SMR s are known for their entry level price as well as their overcoated optic that allows for protection from the elements and the ability to be cleaned frequently.
-

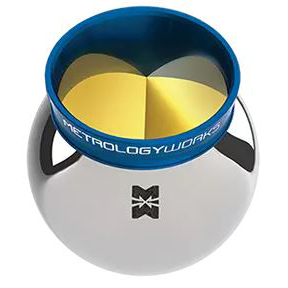 Rhino Series Inserted SMR, Single Piece Aluminum Insert We have assembled this SMR in a way that the insert will not come out. When you drop the competitions SMR they shift or pop out after a few short drops. With our Rhino Series SMR, Drop, Pickup, and Measure on. You get the performance of a solid SMR that is much more affordable. These are available in High Accuracy SMR versions. We keep the Rhino Series SMR s in stock at all times
-
Rhino Series Inserted SMR, Single Piece Aluminum Insert We have assembled this SMR in a way that the insert will not come out. When you drop the competitions SMR they shift or pop out after a few short drops. With our Rhino Series SMR, Drop, Pickup, and Measure on. You get the performance of a solid SMR that is much more affordable. These are available in High Accuracy SMR versions. We keep the Rhino Series SMR s in stock at all times
-
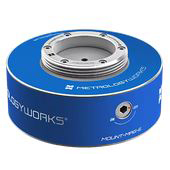
 6”, 8″ or 10” Magnetic Mount for Portable device with 3 1/2″ threaded ring Our circular magnetic mounts come in three sizes 6”, 8” and 10”. An excellent way to mount a portable CMM arm or laser tracker on a ferrous surface like a steel plate or table is using a magnetic mount. Some customers use them as a very flexible mounting solution on a large steel table or even mount them directly on the bed of a machine tool. They are easy to turn on and off, using a hex key allen wrench, so a user can quickly use one to move around while measuring a large part on a table.
-
6”, 8″ or 10” Magnetic Mount for Portable device with 3 1/2″ threaded ring Our circular magnetic mounts come in three sizes 6”, 8” and 10”. An excellent way to mount a portable CMM arm or laser tracker on a ferrous surface like a steel plate or table is using a magnetic mount. Some customers use them as a very flexible mounting solution on a large steel table or even mount them directly on the bed of a machine tool. They are easy to turn on and off, using a hex key allen wrench, so a user can quickly use one to move around while measuring a large part on a table.
-
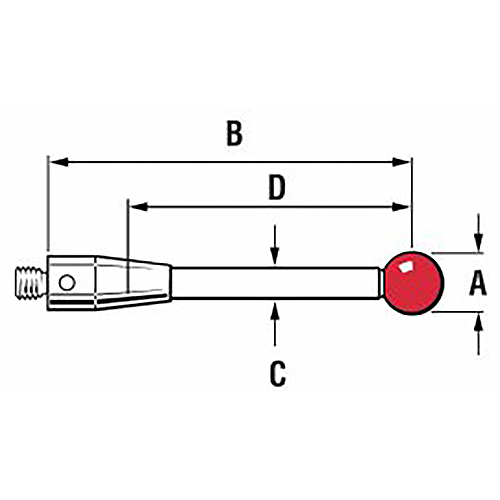
 A few simple rules can be applied to maximize the accuracy for most probing applications.
A = ball diameter
B - Overall Length
Renishaw uses a standard description of overall length, measured from the rear mounting face of the stylus to the center of the ball.C = stem diameter
D - Effective Working Length (EWL)
This is measured from the center of the ball to the point at which the stem will contact the feature when measuring 'normal' to the part. EWL can also be affected by assembly tolerances. For this reason Renishaw styli are assembled to exacting standards in controlled conditions.
-
A few simple rules can be applied to maximize the accuracy for most probing applications.
A = ball diameter
B - Overall Length
Renishaw uses a standard description of overall length, measured from the rear mounting face of the stylus to the center of the ball.C = stem diameter
D - Effective Working Length (EWL)
This is measured from the center of the ball to the point at which the stem will contact the feature when measuring 'normal' to the part. EWL can also be affected by assembly tolerances. For this reason Renishaw styli are assembled to exacting standards in controlled conditions.
-

 “Quality Inspection Through Vision.” LYNX is an advanced, AI-powered vision system for automated quality inspection, finding assembly errors like missing or misplaced parts using cameras, optical filters, and augmented reality to project results (green for good, red for bad) directly onto parts, drastically cutting inspection time and improving quality in manufacturing, especially aerospace.
-
“Quality Inspection Through Vision.” LYNX is an advanced, AI-powered vision system for automated quality inspection, finding assembly errors like missing or misplaced parts using cameras, optical filters, and augmented reality to project results (green for good, red for bad) directly onto parts, drastically cutting inspection time and improving quality in manufacturing, especially aerospace.
-
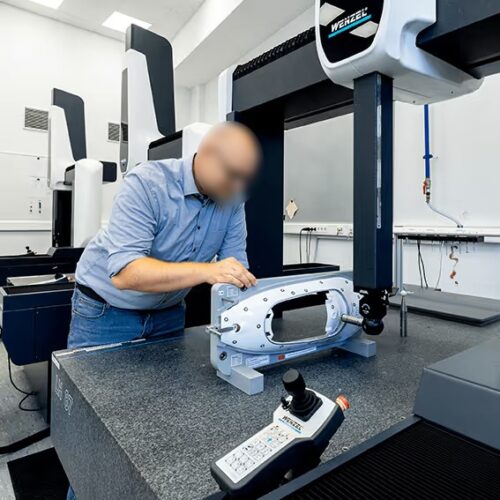
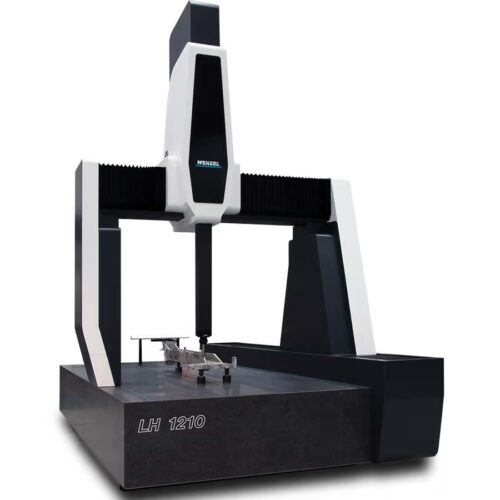 "Coordinate Measuring Machines for industrial applications" The LH series is a functional, efficient, and flexible measuring machine with intuitive operation. Stable and dynamic, it is suitable for a wide range of applications. With air-bearing guideways, it delivers precision (up to 0.7 µm), durability (Ø > 15 years), and ergonomic design. Its high mechanical accuracy ensures maximum measurement reliability – backed by a 12-year accuracy guarantee.
-
"Coordinate Measuring Machines for industrial applications" The LH series is a functional, efficient, and flexible measuring machine with intuitive operation. Stable and dynamic, it is suitable for a wide range of applications. With air-bearing guideways, it delivers precision (up to 0.7 µm), durability (Ø > 15 years), and ergonomic design. Its high mechanical accuracy ensures maximum measurement reliability – backed by a 12-year accuracy guarantee.