- Accuracy of 0.020mm
- Fastest time from scan to reporting
- Worldwide support
- ISO 17025
- Optimal UX with integrated display
- Wireless capability
-
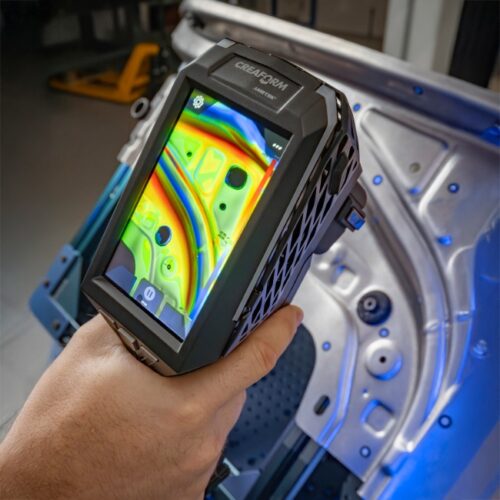
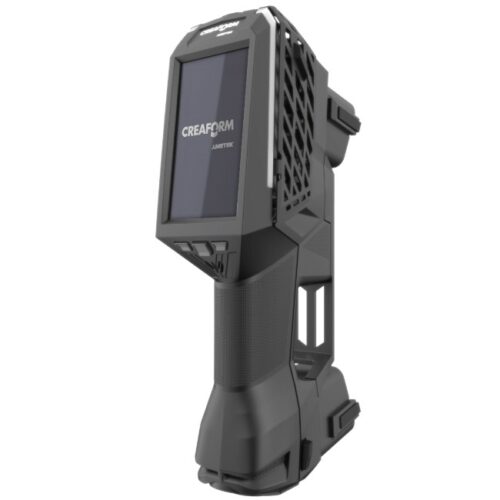
“Engineered for Accuracy, Designed for Usability.” The HandySCAN 3D | EVO Series features a powerful embedded graphical user interface (GUl) that enhances user experience and efficiency while delivering Creaform's flagship metrology-grade qualities: proven reliability, renowned portability, and unmatched accredited accuracy. By integrating augmented reality (AR) capability and a photo camera, the EVO Series further streamlines and enhances the inspection process—enabling QA and QC professionals to document part assessments better and faster, and execute workflows with greater efficiency. The HandySCAN 3D | EVO Series stands out as the most powerful handheld 3D scanner on the market. It also features wireless capability and a robust 3D metrology software platform—providing a fully integrated solution, redefining ease of use, and empowering new users to quickly master the technology, all while also meeting the needs of the most advanced users.
-
“Engineered for Accuracy, Designed for Usability.” The HandySCAN 3D | EVO Series features a powerful embedded graphical user interface (GUl) that enhances user experience and efficiency while delivering Creaform's flagship metrology-grade qualities: proven reliability, renowned portability, and unmatched accredited accuracy. By integrating augmented reality (AR) capability and a photo camera, the EVO Series further streamlines and enhances the inspection process—enabling QA and QC professionals to document part assessments better and faster, and execute workflows with greater efficiency. The HandySCAN 3D | EVO Series stands out as the most powerful handheld 3D scanner on the market. It also features wireless capability and a robust 3D metrology software platform—providing a fully integrated solution, redefining ease of use, and empowering new users to quickly master the technology, all while also meeting the needs of the most advanced users.- Accuracy of 0.020mm
- Fastest time from scan to reporting
- Worldwide support
- ISO 17025
- Optimal UX with integrated display
- Wireless capability
-
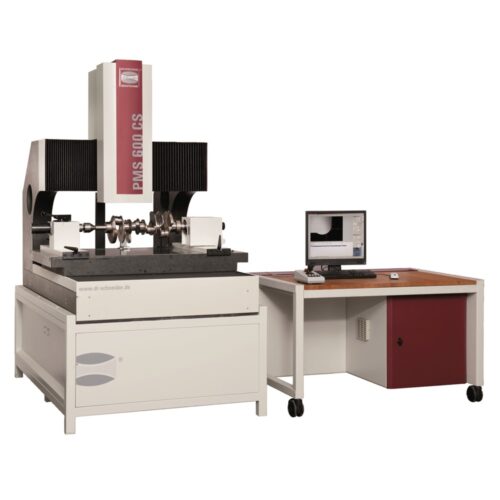
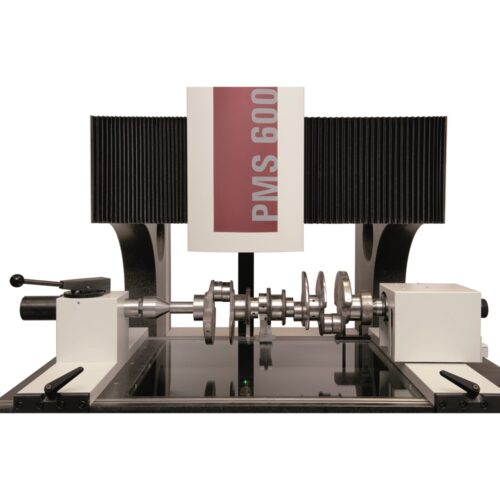
"The PMS series has a highly flexible design for small to large measurement volumes." The stable portal construction of the measurement machine has not only been designed for measurement rooms but specifically to be used directly in the production hall. Completing measurements in close proximity to production thus significantly reduces non-productive times and saves money. In addition to a high-resolution CCD camera, the tactile or scanning probe and/or the optional measurement laser ensures it is suitable for universal use in many industrial sectors. A rotating/pivoting head offers additional options for three-dimensional measurements using the probe system provided.
-
"The WMM Series – a high-end flagship for all your 3D shaft measurement needs." Whatever industry you are in or catering to, whether it’s the automotive or aviation arena, the tools or turbines trade, the gearbox manufacturing domain, the medical engineering or calibration laboratories business: Nothing goes without meticulous measurement of shafts, precision-turned parts or rotationally symmetric objects! The 3D multisensor measuring machines of Schneider’s WMM series will help you steer a safe course in all conditions and environments. Fuelled by thoughtfully engineered and perfectly intertwined high-end technologies, these smart machines meet even the most stringent of requirements with outstanding precision, speed and efficiency.
-
"The WM1 series – precision as flexible as it gets" Your perfect all-rounders for the shop floor and the measurement room Schneider’s WM1 measuring microscopes excel across the board: They measure up to exacting standards not only in large groups of companies, but also score high in medium-sized enterprises and in small businesses. This is far from surprising because they come in many different sizes with variable technical features, optional equipment and a favourable price / performance ratio so that they can be perfectly configured to suit specific customer needs. All devices in the WM1 series are robust, precise and designed with attention to the last detail.
-
"Quick and precise measurement – simple and intuitive" The V-CAD is a one-shot or single image field system used to complete fast optical measurements of two dimensional geometries. This means that the entire image field is scanned/measured in one shot. An advantage of this design is that it is extremely fast. Parts that are positioned in the full image field are measured in a fraction of a second. This also applies to the measurement of several identical or even different workpieces at the same time.
-
- Ergonomic Computer tomograph (CT).
- Use in dimensional metrology and non-destructive testing of components, assemblies and materials.
- Large measuring volume in a compact design.
- High precision rotary and linear units.
- Custom software options (for metrology and inspection) selectable.
- Ergonomic loading from two sides.
- Intuitive user interface with short learning curve.
- exaCT U 225: X-ray tube with up to 225 kV for metrological application.
- exaCT U 300: Micro focus X-ray tube with up to 300 kV for metrological application.
- exaCT U 225: Fast detector for short CT scans.
- exaCT U 300: High resolution detector for maximum detail detectability.
- Calibrated accuracy according to VDI/VDE 2630 sheet 1.3.
-
-
- Ergonomic desktop computer tomograph (CT).
- Use in dimensional metrology and non-destructive testing of components, assemblies and materials.
- Large measuring volume in a compact design.
- High precision rotary table.
- Custom software options (for metrology and inspection) selectable.
- Intuitive user interface with short learning curve.
-
- exaCT S 80: X-ray tube with up to 80 kV
- exaCT S 130: X-ray tube with up to 130 kV, for metrological application.
- exaCT S 80: Fast detector for short CT scans.
- exaCT S 130: High resolution detector for maximum detail detectability.
- Calibrated accuracy according to VDI/VDE 2630 sheet 1.3.
-
-
-
- Ergonomic desktop computer tomograph (CT).
- Use in dimensional metrology and non-destructive testing of components, assemblies and materials.
- Large measuring volume in a compact design.
- High precision rotary table.
- Custom software options (for metrology and inspection) selectable.
- Intuitive user interface with short learning curve.
-
- exaCT S 80: X-ray tube with up to 80 kV
- exaCT S 130: X-ray tube with up to 130 kV, for metrological application.
- exaCT S 80: Fast detector for short CT scans.
- exaCT S 130: High resolution detector for maximum detail detectability.
- Calibrated accuracy according to VDI/VDE 2630 sheet 1.3.
-
-
• Ergonomic computer tomography workstation. • Use in dimensional metrology and non-destructive testing of components, assemblies and materials. • Large measuring volume in a compact design. • High precision rotary and linear units for metrological applications. • Custom software options (for metrology and inspection) selectable. • Intuitive user interface with short learning curve. • Calibrated accuracy according to VDI/VDE 2630 sheet 1.3. • exaCT L 150: Closed microfocus X-ray tube with up to 150 kV for high detail resolution. • exaCT L 180: Closed microfocus X-ray tube with up to 180 kV for high detail resolution and increased power requirements. • exaCT L 225: Closed variofocus X-ray tube with up to 225 kV and maximum 1600 Watt for minimal scan times.