


-
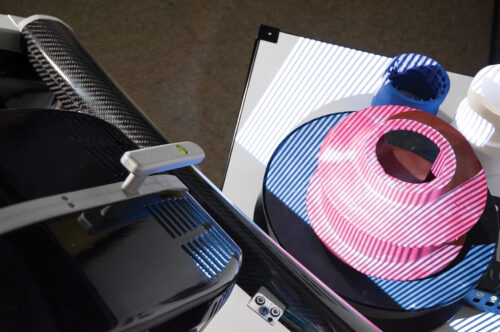
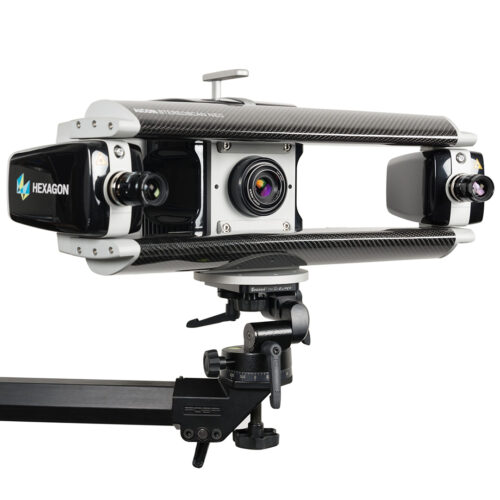 “See What You Measure“ – Hexagon Manufacturing Intelligence enters into a new dimension of fringe projection. It is now possible for the first time to visualize the results of a measurement directly on the object. With the AICON StereoScan neo, we delivers an innovative new feature: Variable Light Projection (VLP) technology. The digital adaptive full colour projection technique of the StereoScan neo provides the necessary rectification by using colour and intensity control to optimally adjust to the given surface reflection properties. This feature allows also to project immediately and visualize the deviations from the CAD on the surface of the scanned object itself.
-
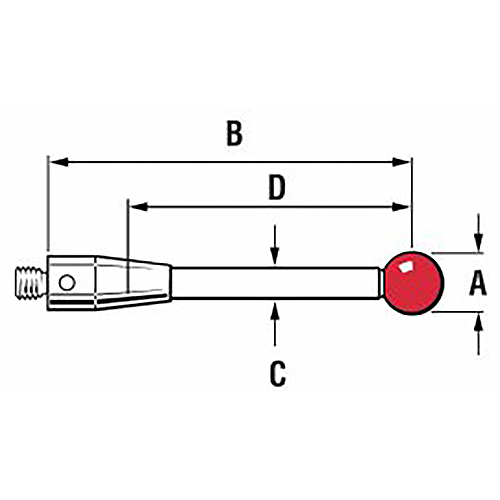
 A few simple rules can be applied to maximize the accuracy for most probing applications.
A = ball diameter
B - Overall Length
Renishaw uses a standard description of overall length, measured from the rear mounting face of the stylus to the center of the ball.C = stem diameter
D - Effective Working Length (EWL)
This is measured from the center of the ball to the point at which the stem will contact the feature when measuring 'normal' to the part. EWL can also be affected by assembly tolerances. For this reason Renishaw styli are assembled to exacting standards in controlled conditions.
-
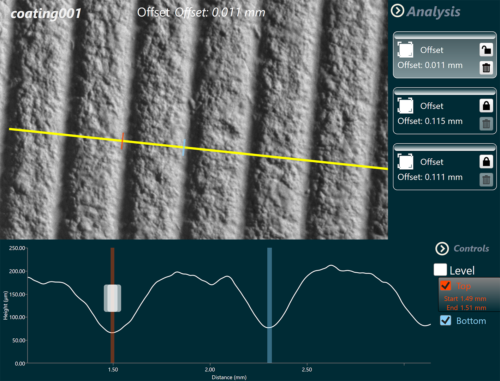
 “Portable, non-destructive elastomeric 3D imaging systems.” GelSight is a MIT (Massachusetts Institute of Technology) spinoff company commercializing a novel non-destructive elastomeric 3D imaging systems. Our proprietary technology provides extremely detailed and rapid surface measurements based on proprietary, metal-coated elastomeric sensor (« Gel ») filters out optical characteristics. Specific 3D algorithms convert image data to quantitative local information. All surfaces of all materials including highly reflective ones can be measured (alloys, aluminium, composite, glass…) Very well adapted to quantify scratches, drill marks, dents, bevel, discontinuities, etc… Fast, detailed images captured in few milliseconds GelSight images can be compared to Scanning Electron Microscope (SEM).
-
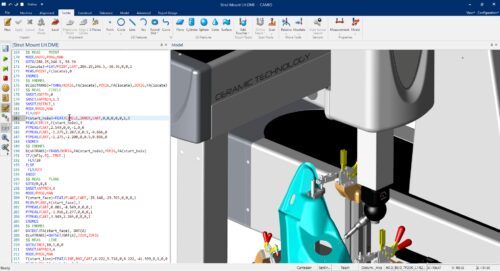
 LK Metrology is renowned for innovative CMM hardware and software solutions – CAMIO8 - , and has been credited with :
- the first bridge-style CMM,
- the first high accuracy horizontal arm CMM
- the first software developed specifically for CMMs.