


-

 "Large LH Gantry coordinate measuring machine for large components" The LH Gantry is a CNC coordinate measuring machine with air bearings in all axes. It offers all the advantages and uses of the LH series and was also specially designed for inspecting large-volume and heavy workpieces. The elevated guides in the Y-axis also ensure maximum stability and stiffness, even during dynamic movements.
-


Technical Description
Highly accurate, extremely robust, long-lasting, excellent reflective properties, and built for daily use. The reference sphere set is perfect for FARO Laser Scanning application in order to easily perform the alignment of different scan position, and consists of 6 reference spheres in a sturdy carrying case. Quality: Made in Germany.
-

 Technical Description Make your routine scanning easier with the carbon tripod. Save significantly on weight: The robust tripod for the FARO Focus Laser Scanner just weighs only 2,04kg.
-

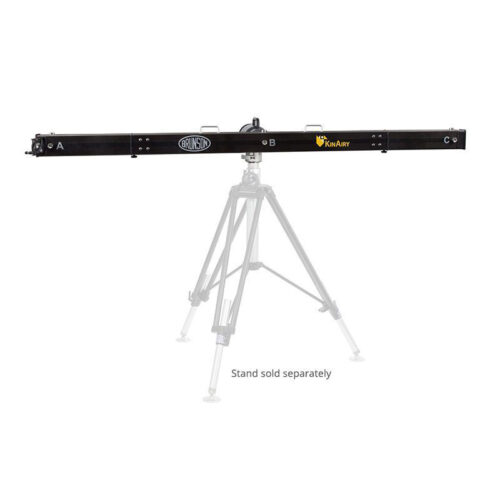 KinAiry is the comprehensive, independent solution for laser tracker evaluation, utilizing NIST's new Interim Field Test Procedure IR-80161. The KinAiry system provides a set of traceable measurements designed to verify volumetric performance in your environment. The result is a colorized graphical analysis that quickly shows the overall health of your tracker.
-

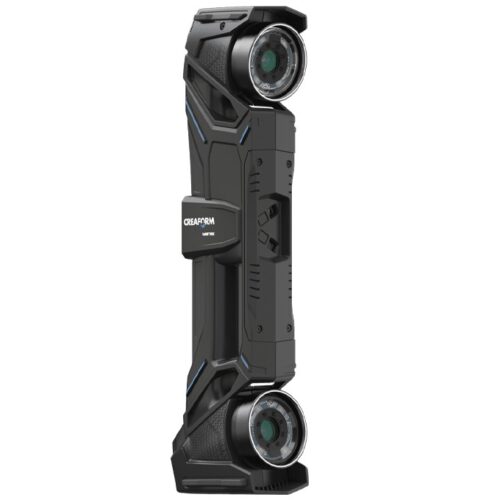 “When accuracy meets versatility and portability.” Combining the effect of portability, accuracy, speed, and simplicity, which are inherent to the HandySCAN 3D line-up, the new MAX Series is optimized to acquire highly accurate 3D measurements on large and complex parts typically present in the aerospace, transportation, energy, mining, and heavy industries. Engineered to capture fine details and scan large volumes equally well, the HandySCAN 3D|MAX Series enables professionals to measure large parts and assemblies in a simpler scanning process, resulting in high-quality 3D scans in just a matter of minutes.
-
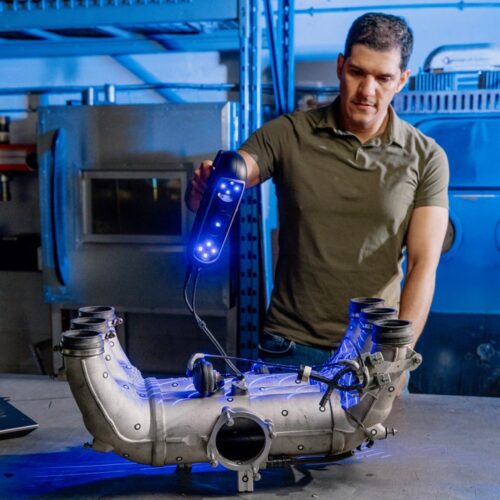
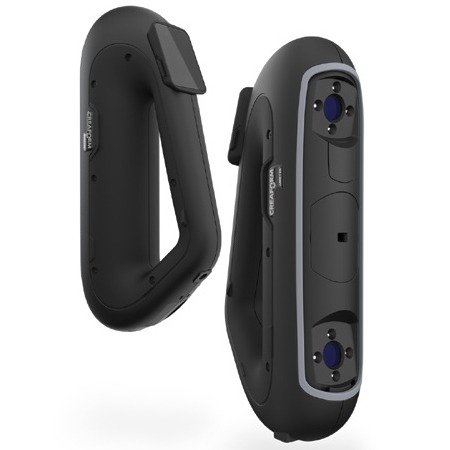 “Proven and Trusted Professional-Grade 3D Scanners.” The PRO Series is part of the HandySCAN 3D lineup, the industry standard in portable metrology grade 3D scanners. This proven and trusted patented technology captures accurate and repeatable 3D measurements of any complex surface, in any location. The HandySCAN 3D-PRO Series is optimized to meet the needs of technology innovators and engineering professionals looking for a powerful, accessible, and reliable way to improve product development, shorten time-to-market, and reduce development costs. The HandySCAN 3D-PRO Series includes the Scan-to-CAD Pro software module, offering an all-in-one 3D scanner and software solution designed to deliver enhanced performance and reliability for any reverse engineering project.
-
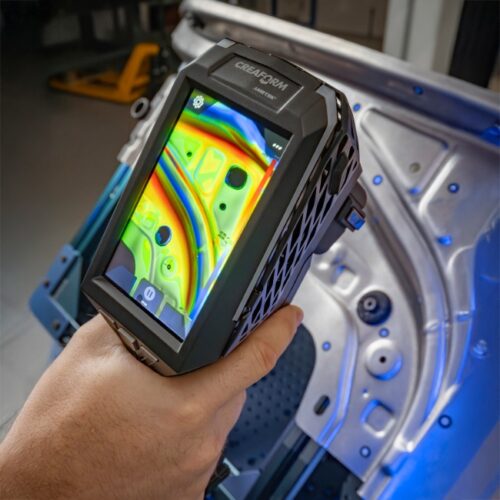
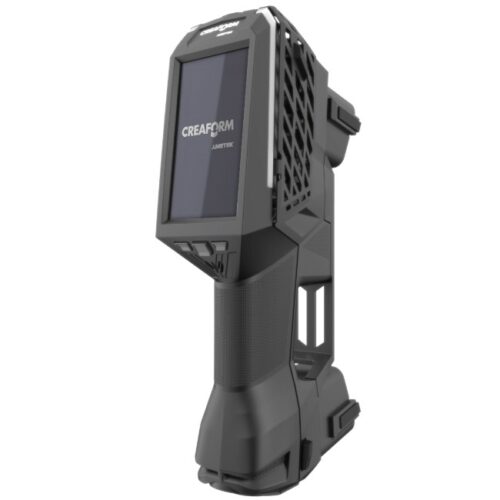 “Engineered for Accuracy, Designed for Usability.” The HandySCAN 3D | EVO Series features a powerful embedded graphical user interface (GUl) that enhances user experience and efficiency while delivering Creaform's flagship metrology-grade qualities: proven reliability, renowned portability, and unmatched accredited accuracy. By integrating augmented reality (AR) capability and a photo camera, the EVO Series further streamlines and enhances the inspection process—enabling QA and QC professionals to document part assessments better and faster, and execute workflows with greater efficiency. The HandySCAN 3D | EVO Series stands out as the most powerful handheld 3D scanner on the market. It also features wireless capability and a robust 3D metrology software platform—providing a fully integrated solution, redefining ease of use, and empowering new users to quickly master the technology, all while also meeting the needs of the most advanced users.
- Accuracy of 0.020mm
- Fastest time from scan to reporting
- Worldwide support
- ISO 17025
- Optimal UX with integrated display
- Wireless capability
-

 Geomagic Design X, the industry’s most comprehensive reverse engineering software, combines history-based CAD with 3D scan data processing so you can create feature-based, editable solid models compatible with your existing CAD software.
-
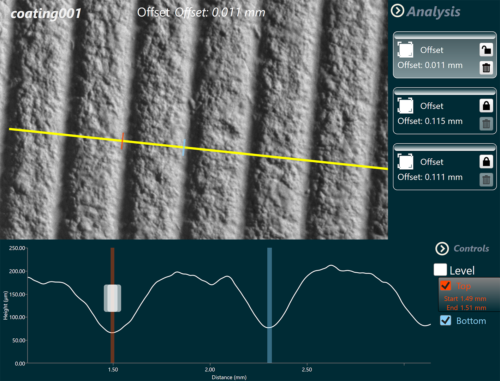
 “Portable, non-destructive elastomeric 3D imaging systems.” GelSight is a MIT (Massachusetts Institute of Technology) spinoff company commercializing a novel non-destructive elastomeric 3D imaging systems. Our proprietary technology provides extremely detailed and rapid surface measurements based on proprietary, metal-coated elastomeric sensor (« Gel ») filters out optical characteristics. Specific 3D algorithms convert image data to quantitative local information. All surfaces of all materials including highly reflective ones can be measured (alloys, aluminium, composite, glass…) Very well adapted to quantify scratches, drill marks, dents, bevel, discontinuities, etc… Fast, detailed images captured in few milliseconds GelSight images can be compared to Scanning Electron Microscope (SEM).
-
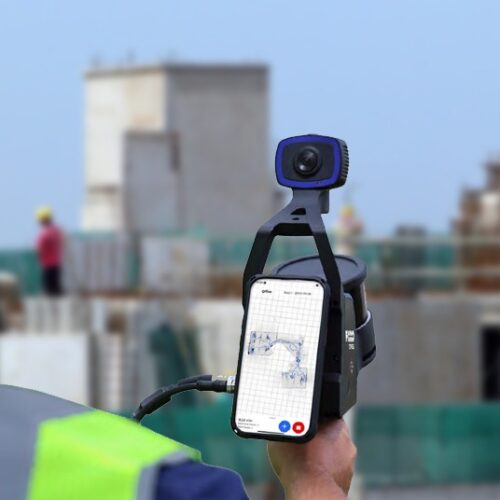
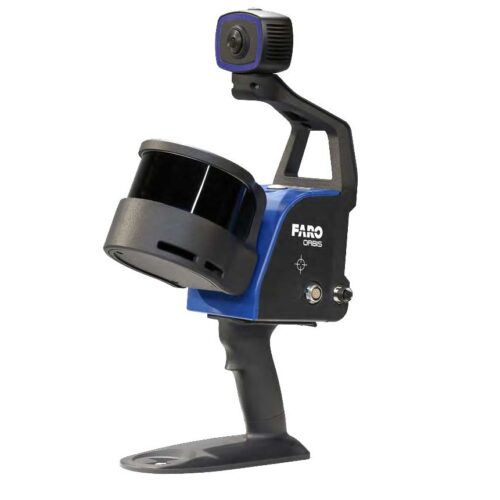 “Combining Speed, Versatility and Accuracy Through One Quality Mobile and Flash Scanning Solution.” Introducing FARO Orbis — the advanced mobile scanning solution for a faster and smarter understanding of the world. esigned with industry professionals in mind, the new mobile scanning solution empowers you to streamline project workflows, minimize human error and maximize productivity. Embrace the future of data acquisition with this stateof-the-art mobile scanning solution, with stationary scanning capabilities, powered by Flash Technology™️, unlocking unrivaled efficiency and speed for your projects.
-

 “Large-Scale, High-Accuracy, Portable Dynamic 6DoF Probing.” FARO® VantageS6 Max and VantageE6 Max Laser Trackers enable you to build and inspect products by measuring quickly, simply and precisely with exceptional portability. The Vantage Max Laser Trackers offer comprehensive, large-volume 3D measurement up to 80 meters, significantly streamlining your processes and reducing inspection cycle times while ensuring complete confidence in the results. New to the Vantage Max is more accurate 6 degrees of freedom (6DoF) measurement capabilities via the optional 6Probe, which enables precise measurement of hidden areas and small features. 6DoF probing helps speed up your inspections and reduce the number of device moves, resulting in a productivity improvement of 20% compared to lower accuracy probes.
-

 “Exceptional Capturing Efficiency, Data Quality, and Accuracy.” The Focus Premium Max boasts an extended range of up to 400 meters. This significant increase in range over previous Focus models enables you to capture data of larger structures and use the scanner for broader geospatial applications, such as infrastructure surveys, topographical mapping, stockpile volume calculations, and more.
-

 “When it comes to quality assurance, quality control and general inspection tasks, no tool is more versatile than a FaroArm.” Designed to probe or scan, articulated measurement arms are significantly more adaptable than bulkier fixed CMMs. They can access hard-to-reach locations, require less technical expertise to operate, and help accelerate assembly workflows. The Quantum X FaroArm Series is the next transformation in the technologies’ ongoing advancement. The series features easy-to-operate, simple-to-learn articulated measuring arms designed as an all-in-one solution for those who are first becoming familiar with the benefits that portable CMMs provide, and other users who are looking for market-leading accuracy. In both cases, FARO delivers.
-

 “Large-Scale, Portable, High-Accuracy 3D Measurement.” FARO Vantage® Laser Trackers optimize workflow productivity for large-scale metrology applications including, but not limited to, assembly alignment, part and assembly inspection, machine installation and alignment. Compact and Portable - the Vantage line of laser trackers offers an array of amazing features:
- ActiveSeek™ technology that allows the laser trackers to find and follow the target, even after the user passes behind obstructions.
- High-Speed Dynamic Measurement
- Exceptional Portability and Ruggedness
-


- Ergonomic Computer tomograph (CT).
- Use in dimensional metrology and non-destructive testing of components, assemblies and materials.
- Large measuring volume in a compact design.
- High precision rotary and linear units.
- Custom software options (for metrology and inspection) selectable.
- Ergonomic loading from two sides.
- Intuitive user interface with short learning curve.
- exaCT U 225: X-ray tube with up to 225 kV for metrological application.
- exaCT U 300: Micro focus X-ray tube with up to 300 kV for metrological application.
- exaCT U 225: Fast detector for short CT scans.
- exaCT U 300: High resolution detector for maximum detail detectability.
- Calibrated accuracy according to VDI/VDE 2630 sheet 1.3.
-


-
- Ergonomic desktop computer tomograph (CT).
- Use in dimensional metrology and non-destructive testing of components, assemblies and materials.
- Large measuring volume in a compact design.
- High precision rotary table.
- Custom software options (for metrology and inspection) selectable.
- Intuitive user interface with short learning curve.
-
- exaCT S 80: X-ray tube with up to 80 kV
- exaCT S 130: X-ray tube with up to 130 kV, for metrological application.
- exaCT S 80: Fast detector for short CT scans.
- exaCT S 130: High resolution detector for maximum detail detectability.
- Calibrated accuracy according to VDI/VDE 2630 sheet 1.3.
-