


-
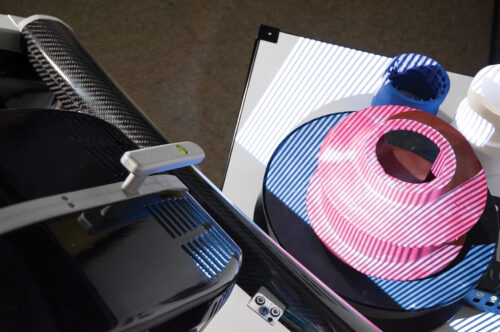
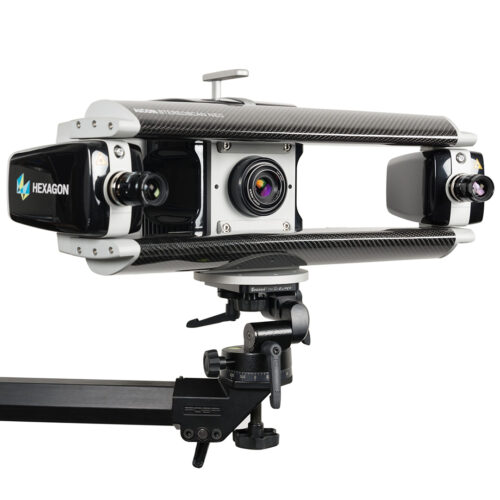 “See What You Measure“ – Hexagon Manufacturing Intelligence enters into a new dimension of fringe projection. It is now possible for the first time to visualize the results of a measurement directly on the object. With the AICON StereoScan neo, we delivers an innovative new feature: Variable Light Projection (VLP) technology. The digital adaptive full colour projection technique of the StereoScan neo provides the necessary rectification by using colour and intensity control to optimally adjust to the given surface reflection properties. This feature allows also to project immediately and visualize the deviations from the CAD on the surface of the scanned object itself.
-
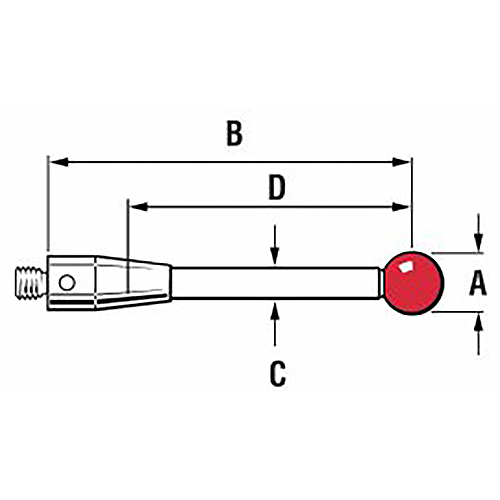
 A few simple rules can be applied to maximize the accuracy for most probing applications.
A = ball diameter
B - Overall Length
Renishaw uses a standard description of overall length, measured from the rear mounting face of the stylus to the center of the ball.C = stem diameter
D - Effective Working Length (EWL)
This is measured from the center of the ball to the point at which the stem will contact the feature when measuring 'normal' to the part. EWL can also be affected by assembly tolerances. For this reason Renishaw styli are assembled to exacting standards in controlled conditions.
-
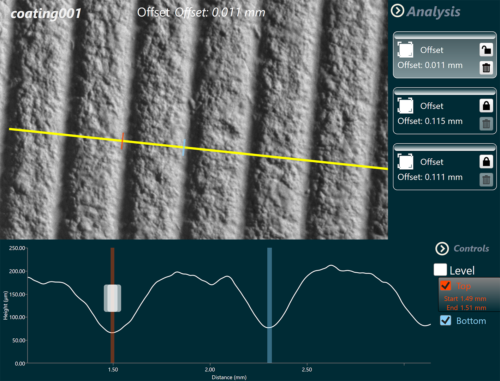
 “Portable, non-destructive elastomeric 3D imaging systems.” GelSight is a MIT (Massachusetts Institute of Technology) spinoff company commercializing a novel non-destructive elastomeric 3D imaging systems. Our proprietary technology provides extremely detailed and rapid surface measurements based on proprietary, metal-coated elastomeric sensor (« Gel ») filters out optical characteristics. Specific 3D algorithms convert image data to quantitative local information. All surfaces of all materials including highly reflective ones can be measured (alloys, aluminium, composite, glass…) Very well adapted to quantify scratches, drill marks, dents, bevel, discontinuities, etc… Fast, detailed images captured in few milliseconds GelSight images can be compared to Scanning Electron Microscope (SEM).
-
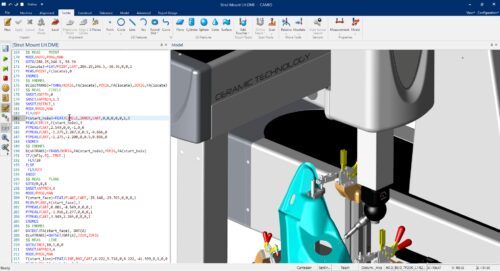
 LK Metrology is renowned for innovative CMM hardware and software solutions – CAMIO8 - , and has been credited with :
- the first bridge-style CMM,
- the first high accuracy horizontal arm CMM
- the first software developed specifically for CMMs.
-
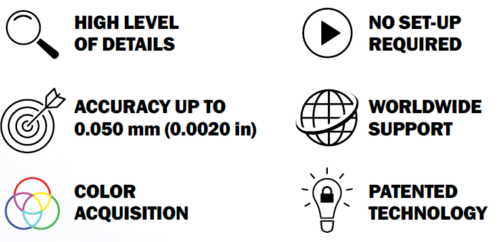
 “THE FASTEST AND EASIEST 3D SCANNING EXPERIENCE.” “Innovating technology that provides TRUaccuracy™, TRUsimplicity™, TRUportability™ as well as real speed to your metrology‑grade applications.” The Go!SCAN 3D™ is our fastest, user-friendly handheld 3D scanner. A powerful tool during the product development phase, the Go!SCAN 3D quickly measures any complex surface making it possible to "get it right" the first time. With its seamless integration to your 3D modelling software and your product life cycle management workflow, it will greatly improve product development, foster innovation and shorten time to market. Designed to scan any object without need for a set-up, it offers flawless texture and geometry acquisition as well as impressive details in a rich color palette. Just go… and scan!
-
“THE FASTEST AND EASIEST 3D SCANNING EXPERIENCE.” “Innovating technology that provides TRUaccuracy™, TRUsimplicity™, TRUportability™ as well as real speed to your metrology‑grade applications.” The Go!SCAN 3D™ is our fastest, user-friendly handheld 3D scanner. A powerful tool during the product development phase, the Go!SCAN 3D quickly measures any complex surface making it possible to "get it right" the first time. With its seamless integration to your 3D modelling software and your product life cycle management workflow, it will greatly improve product development, foster innovation and shorten time to market. Designed to scan any object without need for a set-up, it offers flawless texture and geometry acquisition as well as impressive details in a rich color palette. Just go… and scan!
-

 “The Reference in Portable Metrology-grade 3D Scanners” The HandySCAN 3D™️ lineup is the industry standard in portable metrology-grade 3D scanners, and a proven and trusted patented technology. Optimized to meet the needs of design, manufacturing and metrology professionals, the BLACK Series provides the most effective and reliable way to acquire accurate 3D measurements of physical objects anywhere. Portable, accurate and simple to use, the HandySCAN 3D|BLACK Series features unmatched speed that captures high-quality measurements. Since it performs regardless of environment changes or part movement, it represents the ideal tool for quality assurance and product development applications.
-
“THE TRULY PORTABLE METROLOGY-GRADE 3D SCANNERS.” When accuracy meets versatility and portability The HandySCAN 3D™ line-up is the reference in portable metrology‑grade 3D scanner. Now in its 3rd generation, it has been optimized to meet the needs of design, manufacturing and metrology professionals looking for the most effective and reliable way to acquire accurate 3D measurements of physical objects anywhere. This fast and versatile patented handheld 3D scanner is easy-to-use and generates highly accurate and repeatable results—even in difficult environments and with complex surfaces.
-

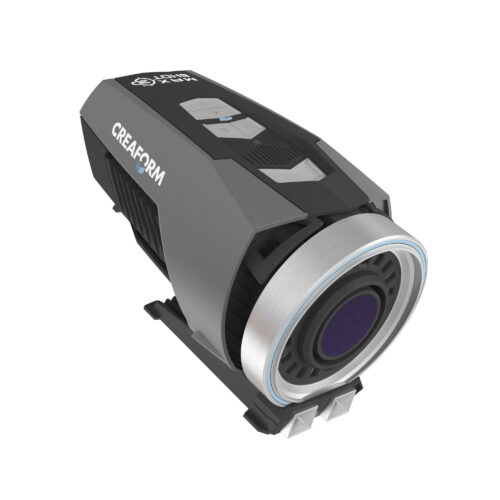 “Optical coordinate measuring system.” YOUR BEST SHOT AT LARGE-SCALE METROLOGY PROJECTS Creaform’s MaxSHOT 3D lineup is a game changer for product development, manufacturing, quality control and inspection teams that need the highest measurement accuracy and repeatability as much for large scale projects than for parts from 2 to 10 m. Imagine achieving accuracy better than 0.015mm/m ! Thanks to its sophisticated user guidance technology and easy-to-use software, the MaxSHOT 3D is ideal for users of all levels even non-metrology experts, so that you gain peace of mind knowing your measurements are always right on the dot and you increase process efficiency. If you consistently work on large-scale projects, the MaxSHOT 3D is your go-to solution to slash budget-busting measurement mistakes, improve product quality, increase process efficiency—and minimizes overall operating costs.
-
“Optical coordinate measuring system.” YOUR BEST SHOT AT LARGE-SCALE METROLOGY PROJECTS Creaform’s MaxSHOT 3D lineup is a game changer for product development, manufacturing, quality control and inspection teams that need the highest measurement accuracy and repeatability as much for large scale projects than for parts from 2 to 10 m. Imagine achieving accuracy better than 0.015mm/m ! Thanks to its sophisticated user guidance technology and easy-to-use software, the MaxSHOT 3D is ideal for users of all levels even non-metrology experts, so that you gain peace of mind knowing your measurements are always right on the dot and you increase process efficiency. If you consistently work on large-scale projects, the MaxSHOT 3D is your go-to solution to slash budget-busting measurement mistakes, improve product quality, increase process efficiency—and minimizes overall operating costs.
-
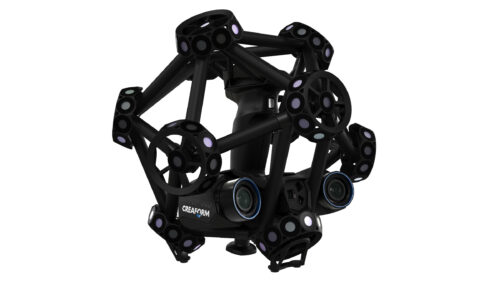
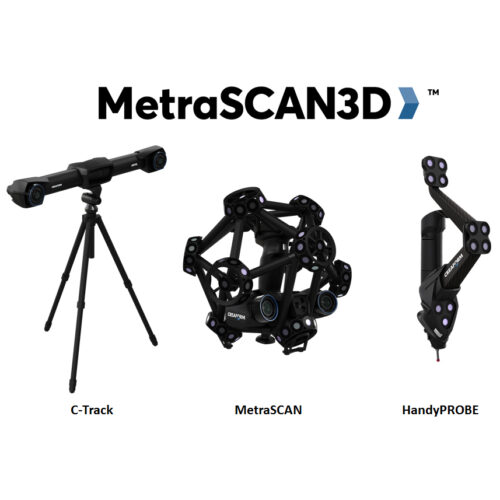 “FAST AND ACCURATE 3D SCANNER AND PORTABLE CMM FOR THE SHOP FLOOR.” SPEED AND ACCURACY COMBINED WITH VERSATILITY Fast, accurate, and versatile, the MetraSCAN 3D™ optical CMM scanner line-up is designed for manufacturing and metrology professionals who want to deliver approved quality parts quickly and efficiently. Insensitive to shop floor vibrations, part movement, and environmental instability, the MetraSCAN 3D significantly increases the efficiency, reliability, and versatility of measurement processes. Engineered to work both in the metrology lab and on the production floor, the MetraSCAN 3D is optimized to perform metrology-grade measurements and 3D surface inspections on a large variety of parts regardless of size, material, finish, or complexity. Simply put, the MetraSCAN 3D is the ideal metrology tool for quality control and quality assurance applications. When paired with the HandyPROBE™, which offers optional probing capability, users can harness the power of both 3D scanning and probing for a complete, streamlined inspection process.
-
“FAST AND ACCURATE 3D SCANNER AND PORTABLE CMM FOR THE SHOP FLOOR.” SPEED AND ACCURACY COMBINED WITH VERSATILITY Fast, accurate, and versatile, the MetraSCAN 3D™ optical CMM scanner line-up is designed for manufacturing and metrology professionals who want to deliver approved quality parts quickly and efficiently. Insensitive to shop floor vibrations, part movement, and environmental instability, the MetraSCAN 3D significantly increases the efficiency, reliability, and versatility of measurement processes. Engineered to work both in the metrology lab and on the production floor, the MetraSCAN 3D is optimized to perform metrology-grade measurements and 3D surface inspections on a large variety of parts regardless of size, material, finish, or complexity. Simply put, the MetraSCAN 3D is the ideal metrology tool for quality control and quality assurance applications. When paired with the HandyPROBE™, which offers optional probing capability, users can harness the power of both 3D scanning and probing for a complete, streamlined inspection process.
-

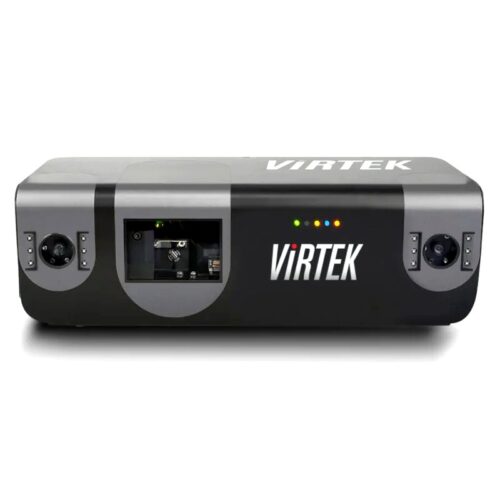 "Precision laser projection system to assist operators during the manufacturing and assembly process." Virtek provides a laser projection system that displays real-time assembly guidance directly onto 3D surfaces. Connected to CAD data, it shows exactly where to place, align, or inspect each component. The result: faster assembly, fewer errors, and integrated quality control. The solution is used in aerospace, composites, sheet metal, and metal assemblies to enhance precision and productivity.
-
"Precision laser projection system to assist operators during the manufacturing and assembly process." Virtek provides a laser projection system that displays real-time assembly guidance directly onto 3D surfaces. Connected to CAD data, it shows exactly where to place, align, or inspect each component. The result: faster assembly, fewer errors, and integrated quality control. The solution is used in aerospace, composites, sheet metal, and metal assemblies to enhance precision and productivity.
-
Out of stock
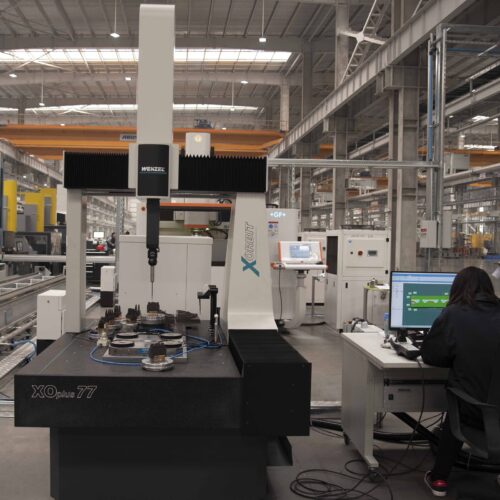
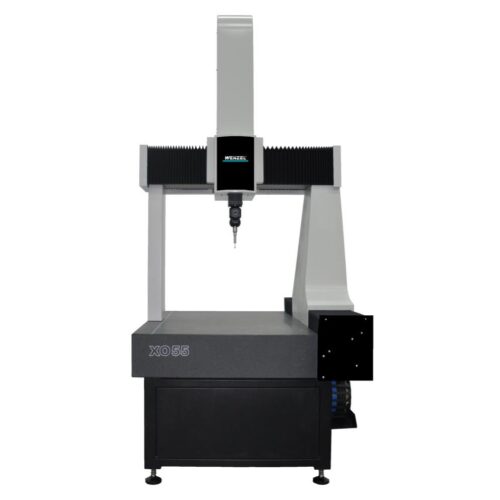 The WENZEL XO is the ideal Coordinate Measuring Machine when it comes to measuring the essentials, when speed and ease of use are required. The XO Coordinate Measuring Machine offers an excellent price-performance ratio and can be equipped with switching, measuring and optical sensors.
-
Out of stock
The WENZEL XO is the ideal Coordinate Measuring Machine when it comes to measuring the essentials, when speed and ease of use are required. The XO Coordinate Measuring Machine offers an excellent price-performance ratio and can be equipped with switching, measuring and optical sensors.